Home design

Burgess PLUS

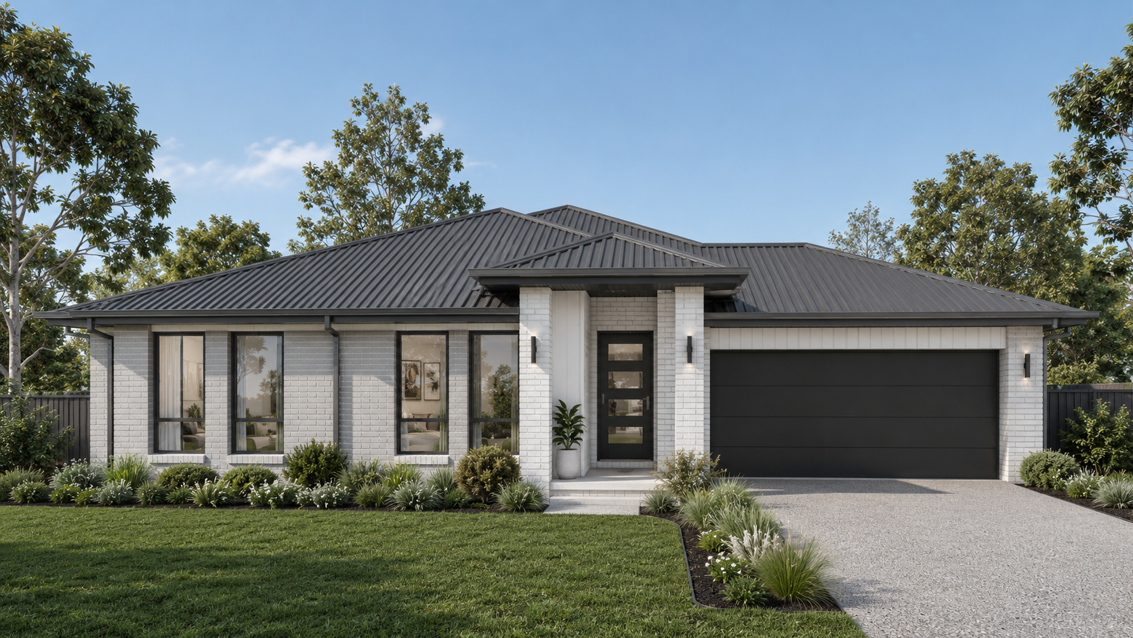
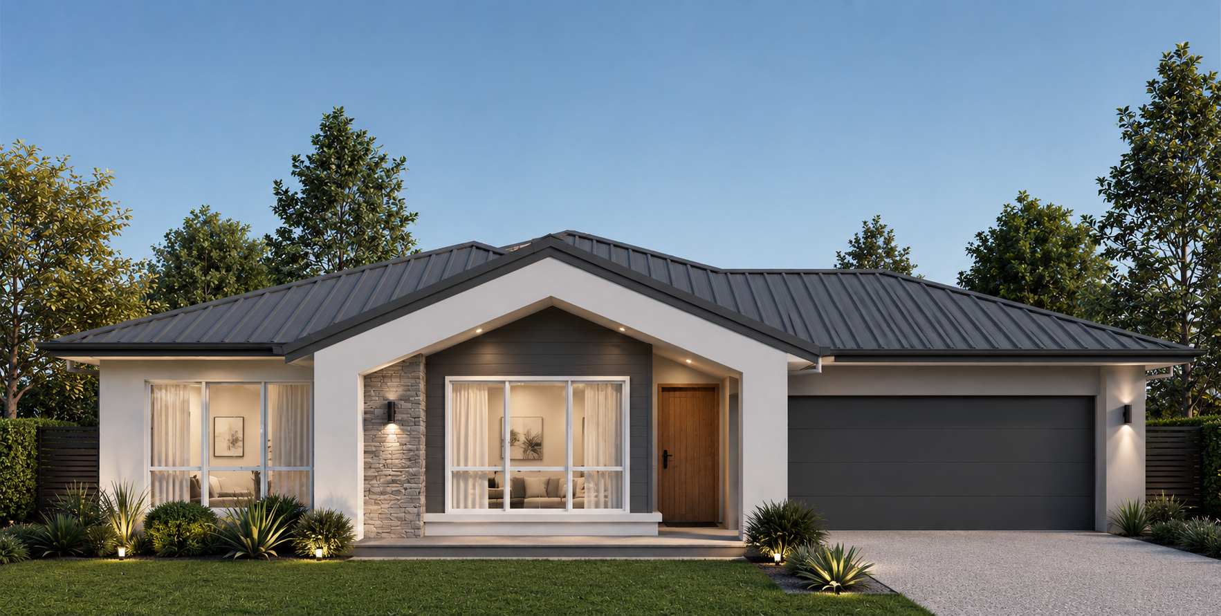
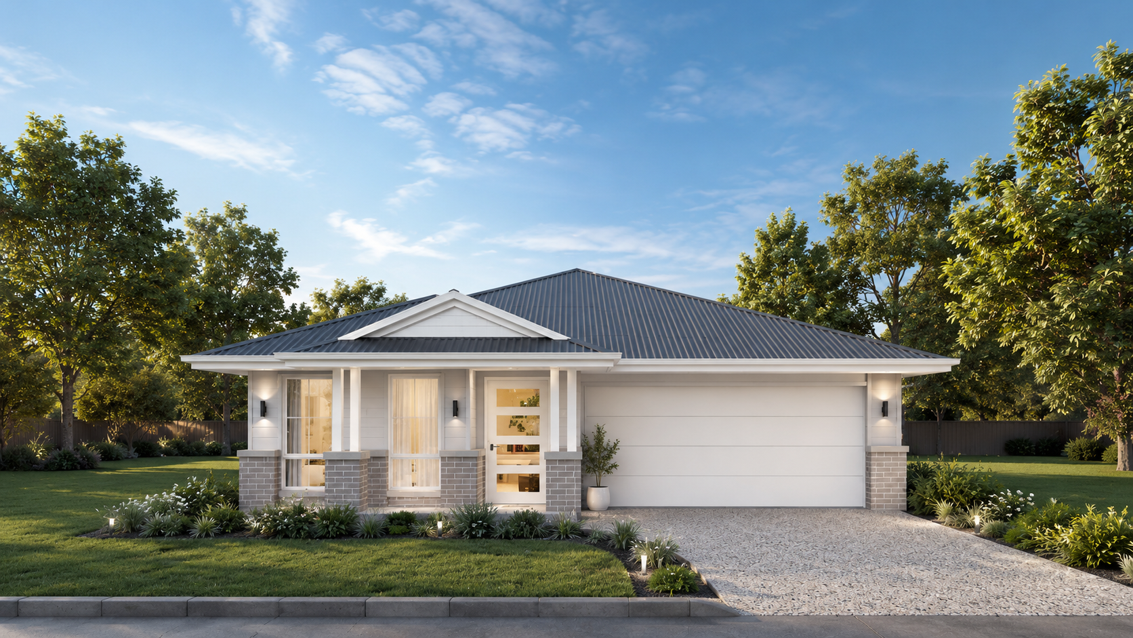
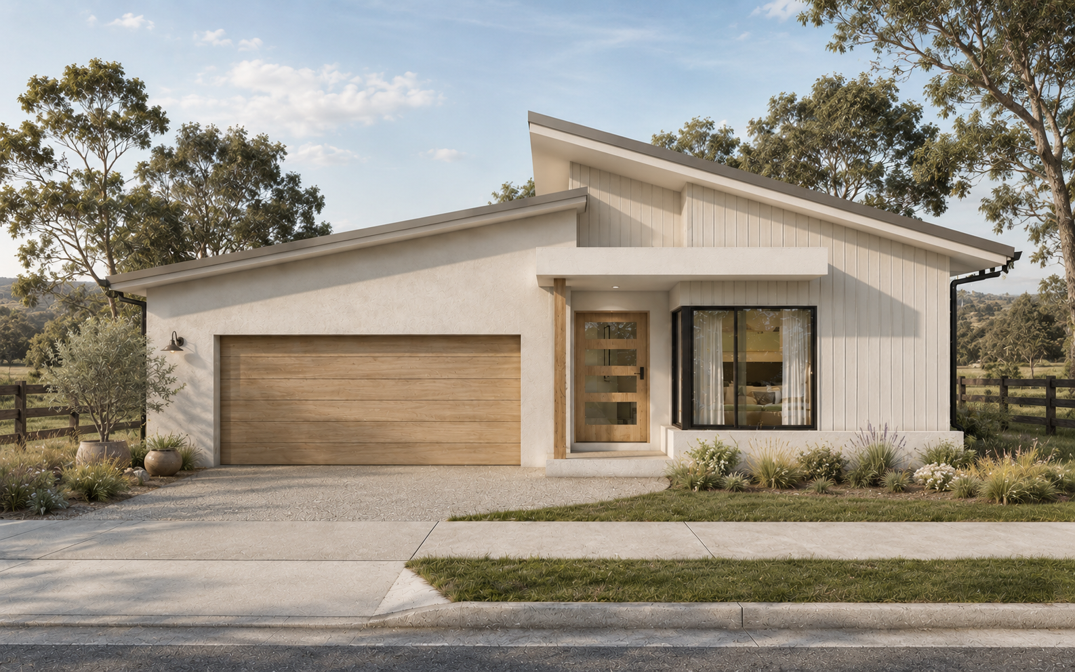
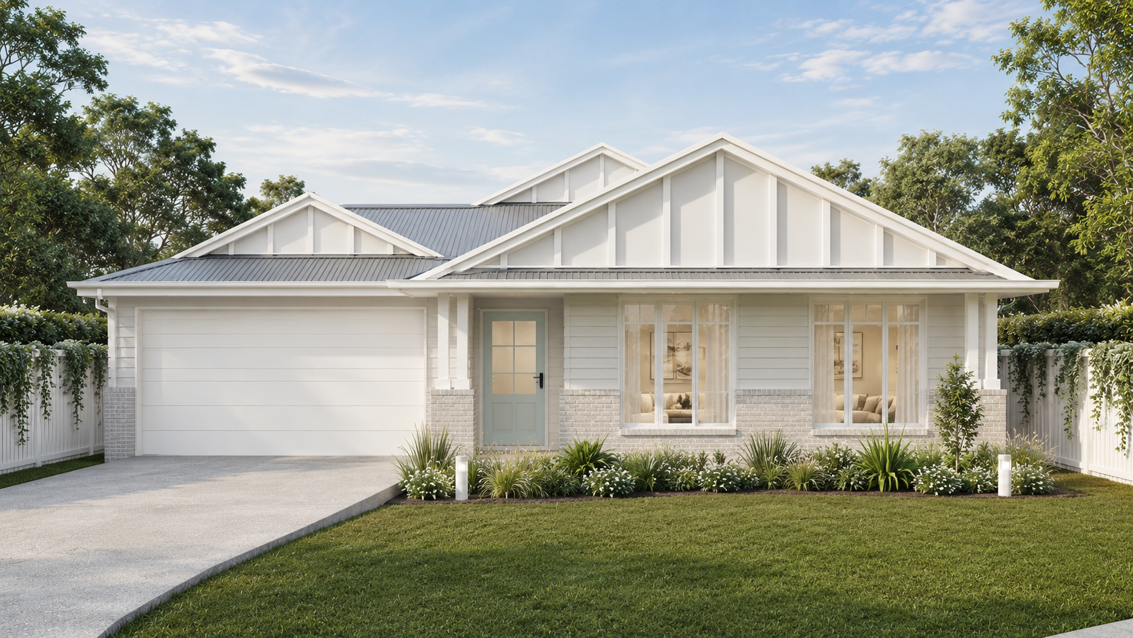
The Burgess PLUS is the perfect choice for those who have secured a wide lot and are searching for a modern family home that effortlessly balances space, comfort and functionality. Designed with growing families in mind, this thoughtfully planned home offers four generous bedrooms, multiple living zones and a seamless connection between indoor and outdoor living.

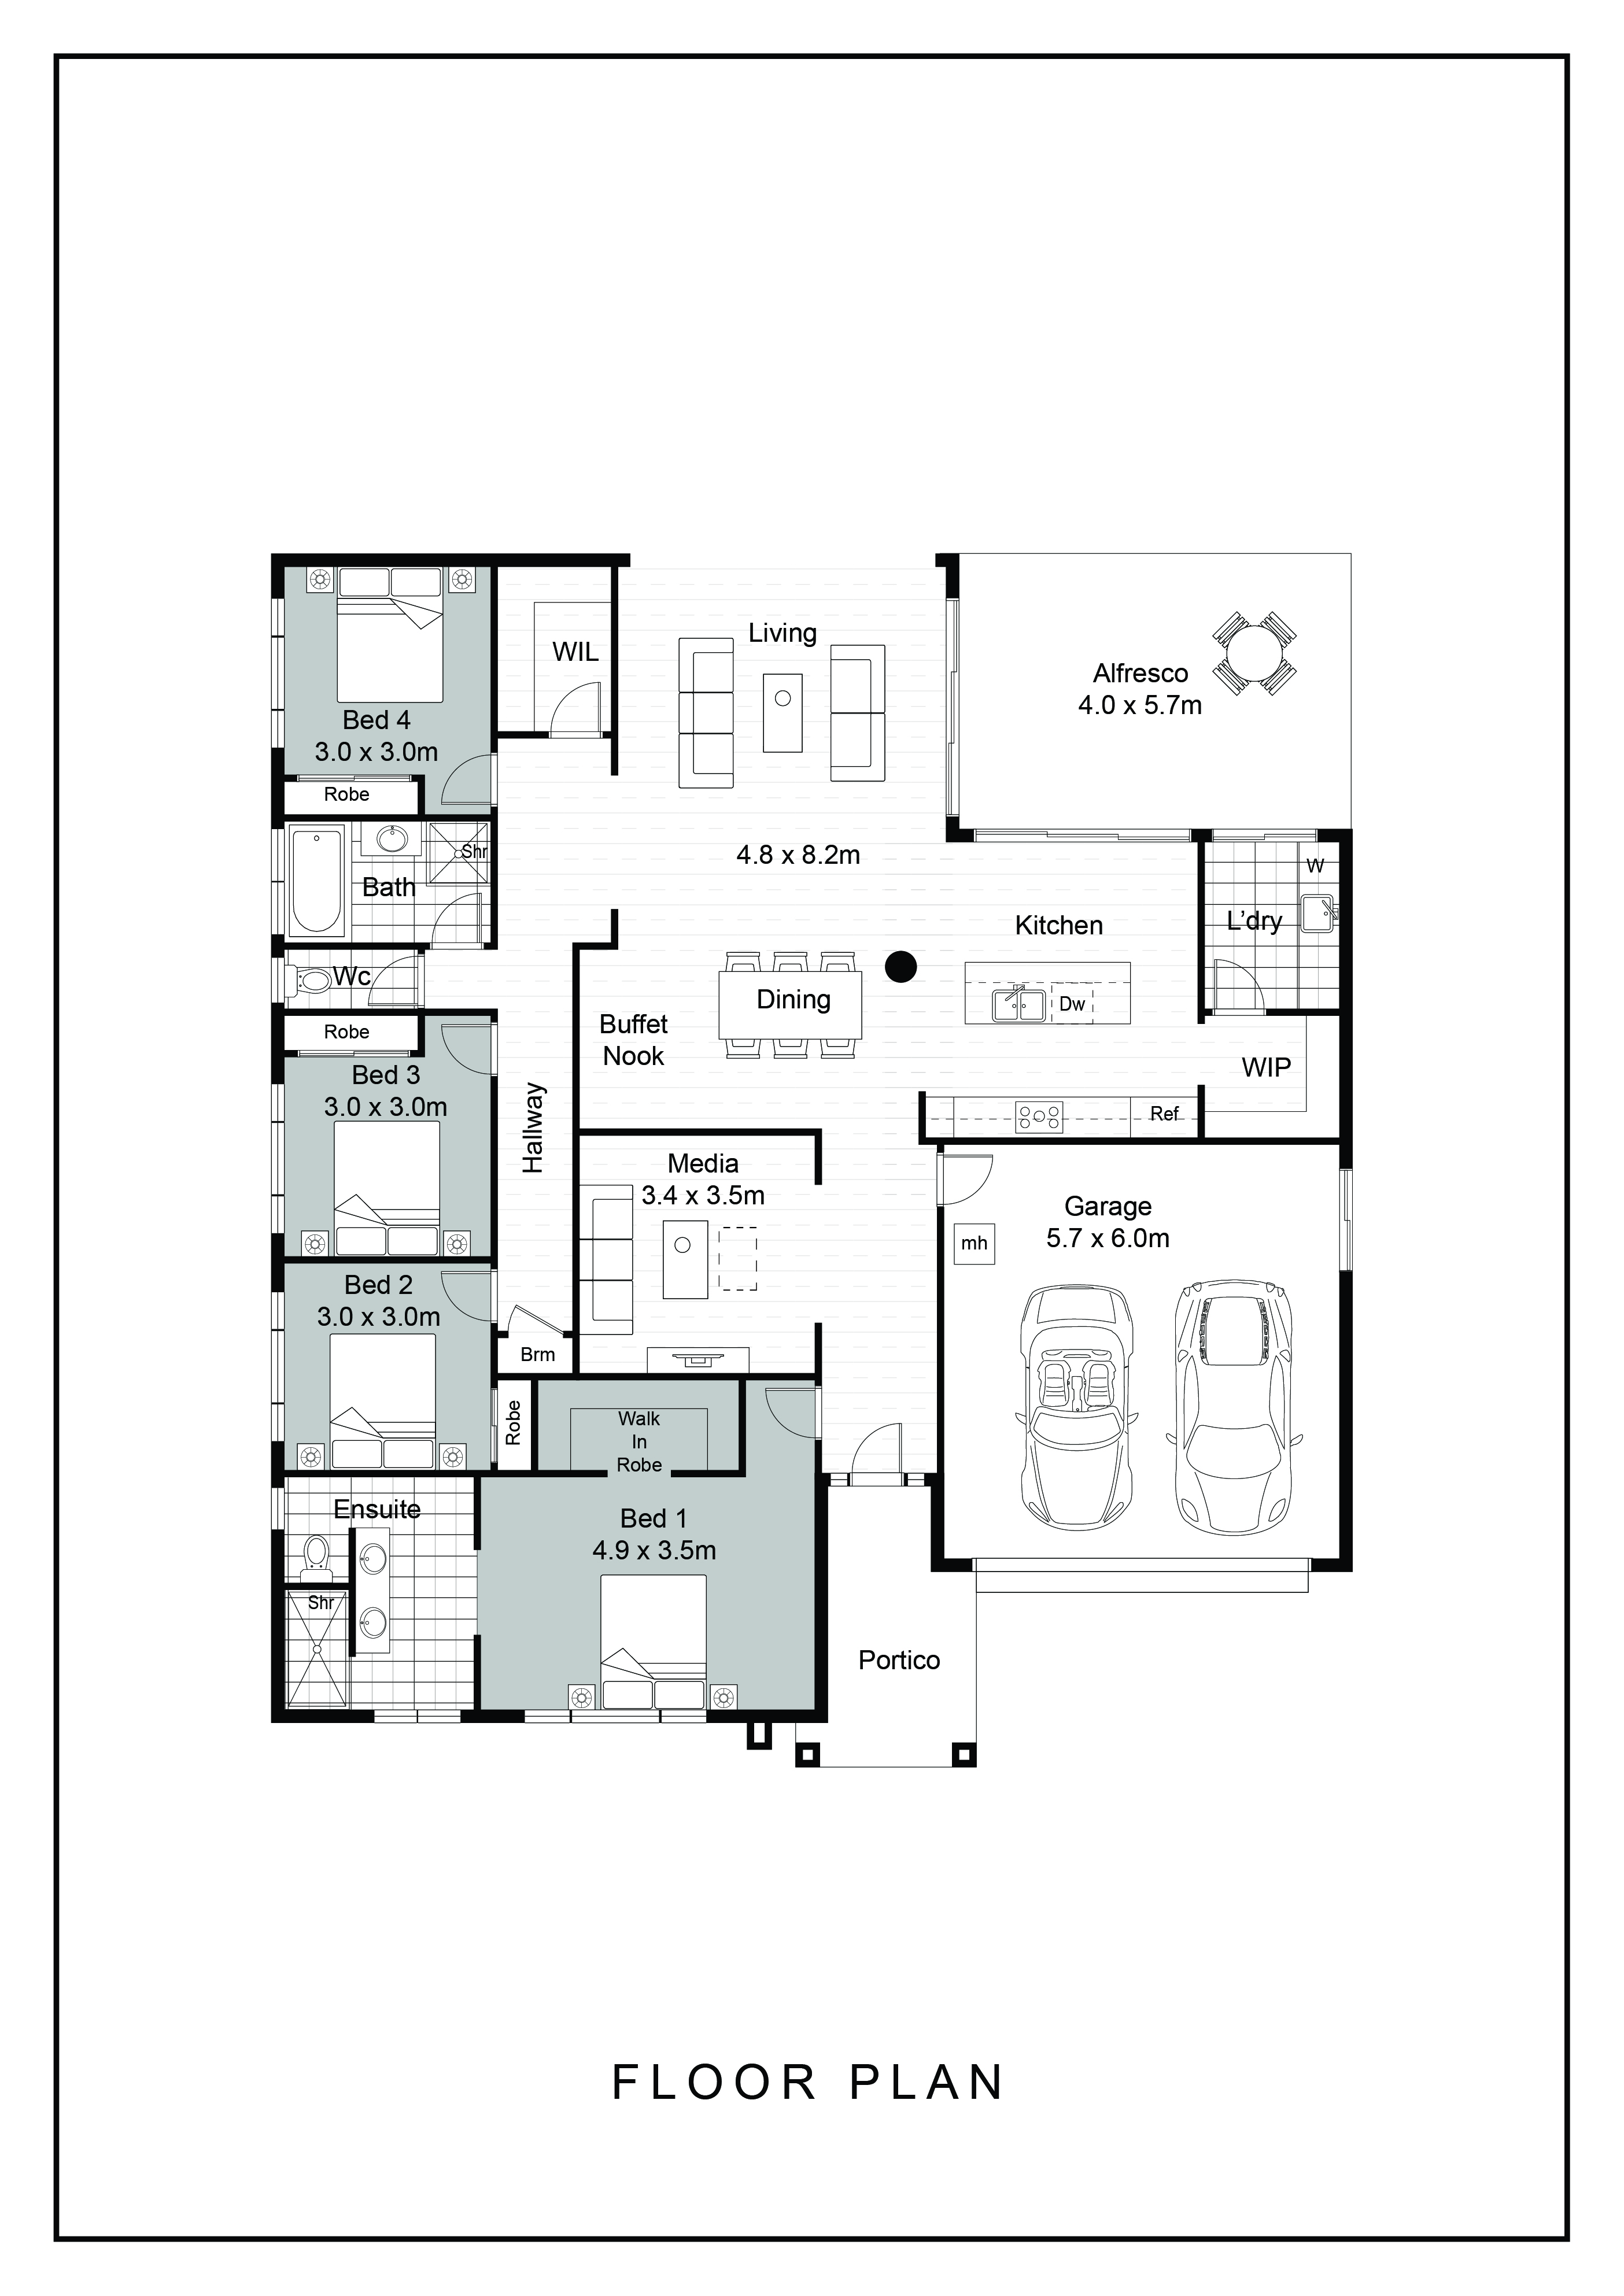
A true highlight of the Burgess is the privately positioned front master suite, creating a peaceful retreat away from the rest of the home. Complete with a spacious walk-in robe and a luxurious ensuite, it offers the perfect place to relax and unwind at the end of the day.

At the heart of the home, the expansive open plan living and dining area flows beautifully into the designer kitchen and covered alfresco, making entertaining effortless and everyday family life enjoyable. Whether it’s busy weeknight dinners, weekend gatherings or quiet nights at home, this central living space is designed to bring everyone together.

Adding another layer of comfort and versatility is the dedicated media room, complete with a striking skylight that fills the space with natural light and creates a warm, inviting atmosphere. Perfect for movie nights, a kids retreat or simply somewhere to escape and relax, this additional living zone enhances the home’s modern family appeal.

With a double lock-up garage, ample storage throughout and a practical layout that caters to families of all sizes, the Burgess is a home designed to grow with you for years to come.

If you are looking for a spacious yet private modern family home perfectly suited to a wide lot, the Burgess is the ideal choice.
Your Design

Designed to suit a 10m wide block or larger
Bed
4
Bath
*
Car
2
Living
2

House Dimensions

Total Area:262.3m2
House Length:18.25m
House Width:15.85m
Alfresco Area:22.8m2

Your inclusions

Standard Design

Included
  • Benchtop – 20mm stone selection from YDL – BDH range.
  • Doors – laminate selection with soft close hardware to doors and drawers.
  • Overhead cabinetry with plasterboard bulkhead above base cabinetry interior – white melamine.
  • Pantry – four (4) melamine shelves with flush panel door as per working drawings.
  • Sink – Undermount Artusi Coventry Double Bowl with Alder Gooseneck Wish2 sink mixer.
  • Oven – Artusi AO650X.
  • Electric Cooktop – Artusi CAID646B / Gas Cooktop – Artusi AGH65X
  • Rangehood – Artusi ACH900X.
  • Fienza Empire back to wall suite – white.
  • Tiled shower to ensuite and bathroom, both with semi-framed shower screens, Fienza Low-Profile Semi Inset basin to ensuite, bathroom and powder room where applicable.
  • Raymor Projix inset bath to bathroom as per working drawings.
  • Custom-built laminated vanity units with melamine interior and post formed vanity tops, polished edge mirrors as per working drawings.
  • Alder Wish2 mixer range tapware (chrome, black and brushed nickel), Alder Eco Dual Lite Rain Shower on rail in ensuite – chrome.
  • Alder Fresco shower rail in bathroom (chrome, black and brushed nickel).
  • Alder Wish bathroom accessories.
  • Tile insert floor wastes.
  • Powder coated aluminium-framed windows and sliding doors including locks and flyscreens with fibreglass mesh. Colours from Wideline BDH range.
  • Sectional overhead garage door with automatic operation including two (2) remote handsets and one (1) wall mounted handset.
  • Aluminium sliding door to rear as per working drawings.
  • Electrical as per the detailed drawings with earth leakage safety switch, miniature circuit breakers to metre box, smoke detectors, one (1) phone point and two (2) TV points, exhaust fan to bathroom and ensuite, and a television aerial including booster.
  • Internal paint colours from Haymes BDH range with three (3) coats applied to the walls and two (2) coats applied to the ceilings.
  • Sisalation to external timber framed walls.
  • Sarking to roof. R2.5 fibreglass baits insulation to living area ceilings (excluding eaves) R2.0 fibreglass batts to all external timber framed walls.
  • Carpeted and paint grade stairs, handrail and stringers with standard gyprock wall balustrade.
  • Vinyl – plank flooring to the common areas from the DBH standard range.
  • Tiles – tiles to common & wet areas from the BDH standard range.
  • Carpet – carpet from the BDH standard range to all bedrooms, WIR’s, media or as per working drawings.
  • Front – Wideline range.
    Laundry – aluminium sliding door with lock.
  • Internal – Hume Honeycomb Flush Panel.
  • Door furniture – Lockwood 55mm / 63mm Velocity range with privacy locks to the master bedroom, WC, bathroom and powder room where applicable.
  • Four (4) shelves of white melamine to the linen and pantry and one (1) shelf of white melamine with single hanging rail to robes.
  • Laminate cabinet with drop-in Artusi Kent stainless steel trough 37.5 litre with Alder Wish2 Gooseneck mixer (cabinet size varies by house type with washing machine tapware and electrical within the cupboard).
  • Termite penetrations and perimeter system to AS 3660.1.
  • Clay bricks selected from Austral Bricks BDH range.
  • BDH standard range letterbox, powder coated wall mounted foldaway clothesline.
  • Grey concrete driveway up to 45m².
  • 26 litre gas instantaneous hot water system or 250 electric storage with electric cooktop.
  • Tiles to portico in BDH standard range.
  • Termite resistant treated frame and roof trusses.
  • Class “M” reinforced concrete slab (to BDH engineers design), to the lower living areas, garage, alfresco and portico.
  • 500mm of fall over building platform.
  • Two (2) yard gully traps, two (2) external hose cocks.
  • Construction insurance, standard plumbing and drainage fees and 3,000L poly water tank supplied and installed to BASIX requirements.
  • Sewer and stormwater connection to within 6m of connection point & depth up to 1.5m.
  • Single Phase 16mm underground power & water connection to within 6m of connection point.
  • 4kW Solar System
  • Concrete roof tiles selected from the Bristile BDH range including roof sarking.

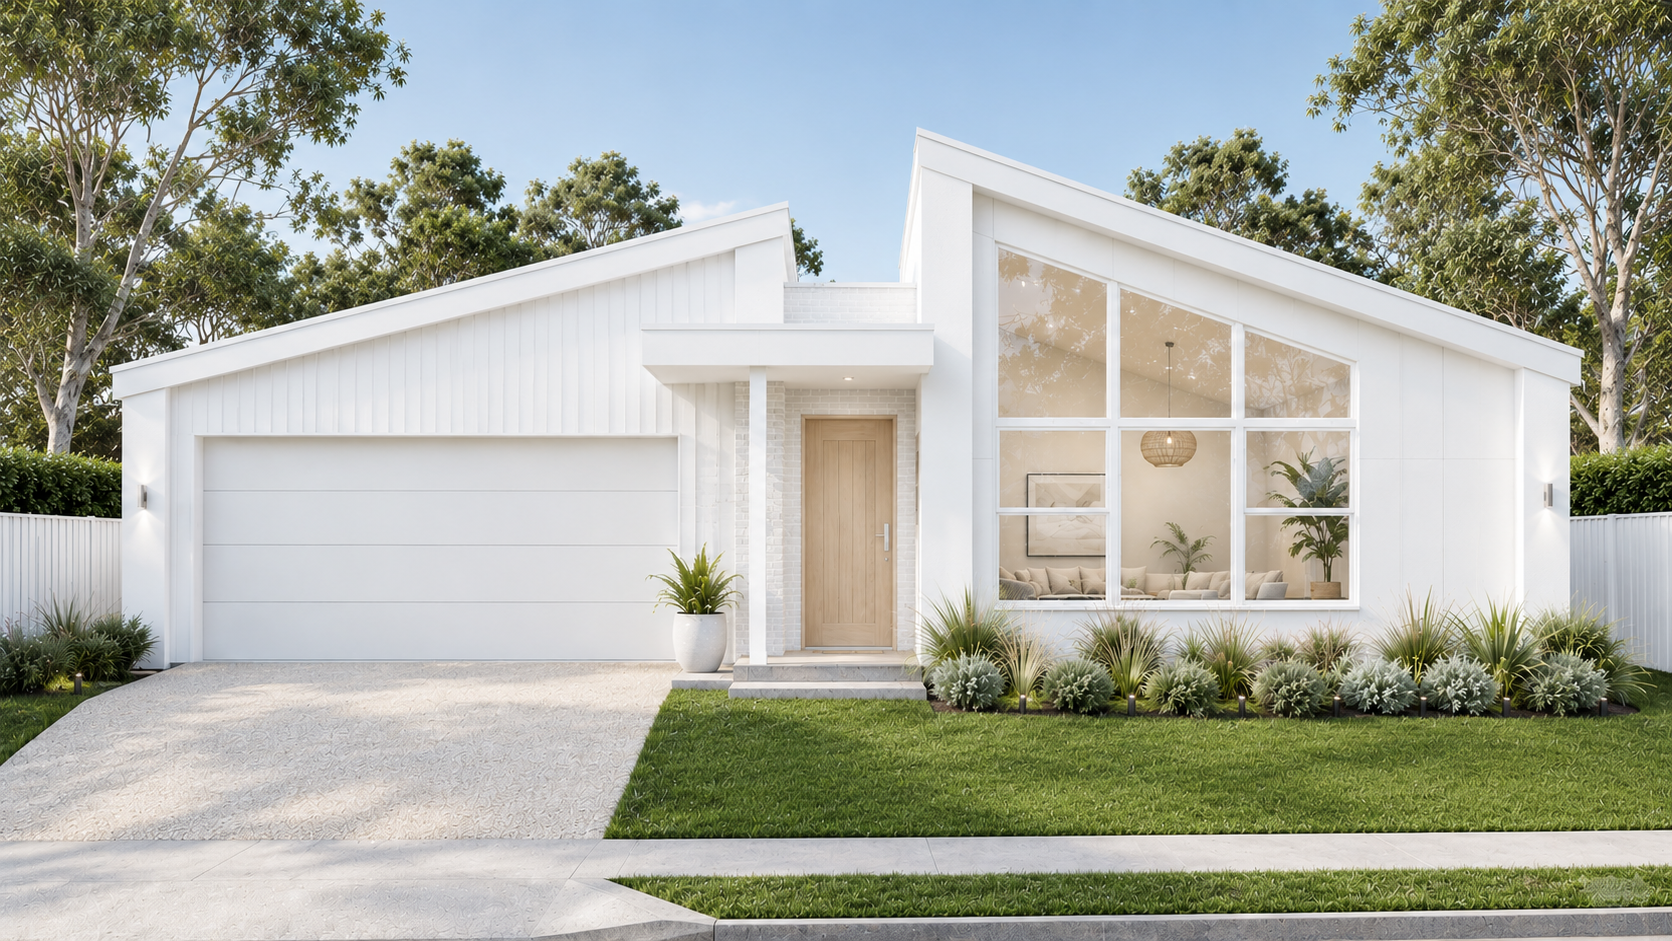
Select Facade

Your New Home Selections