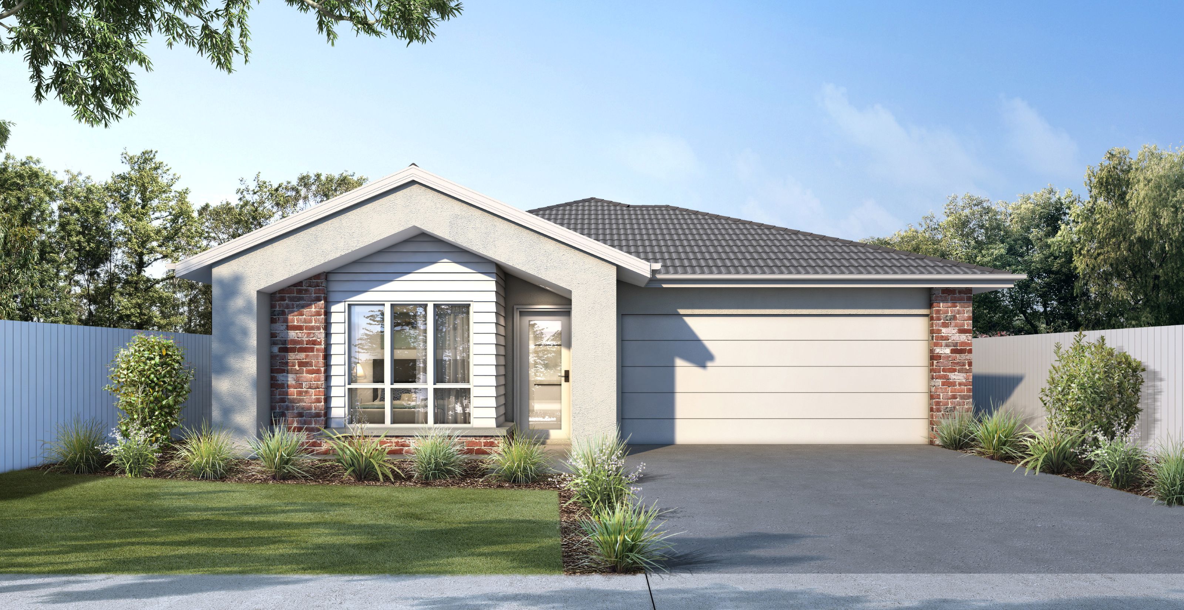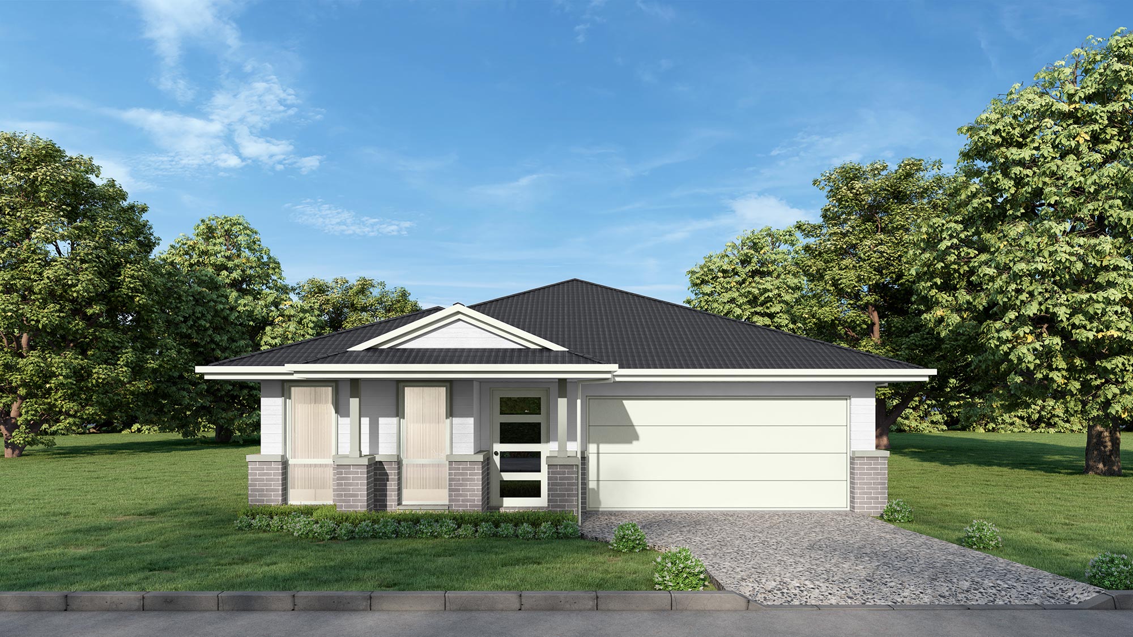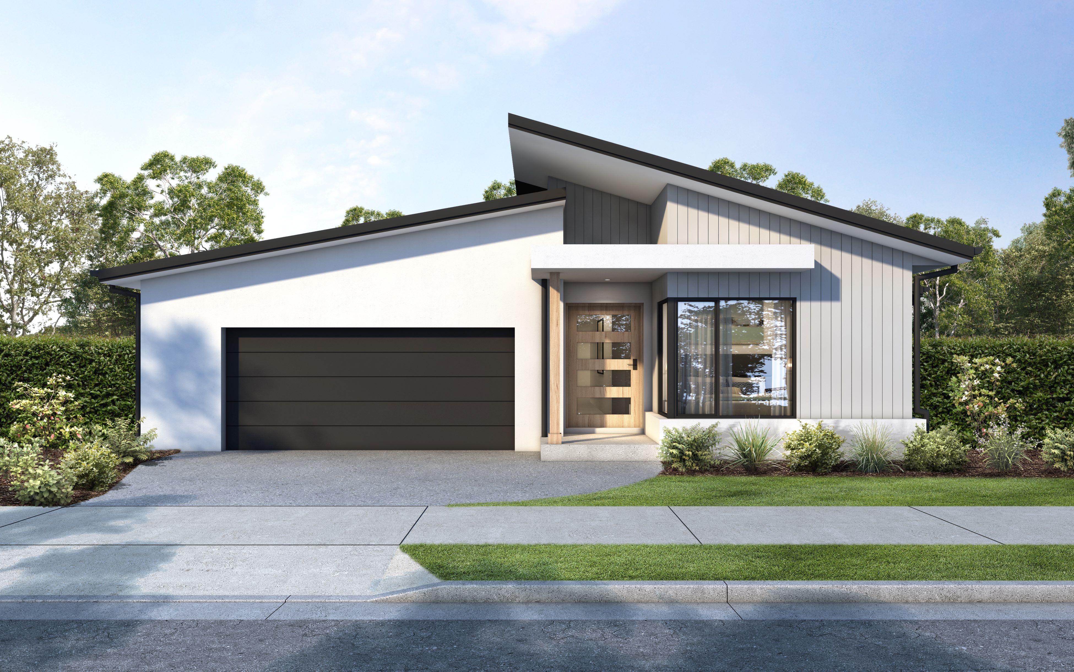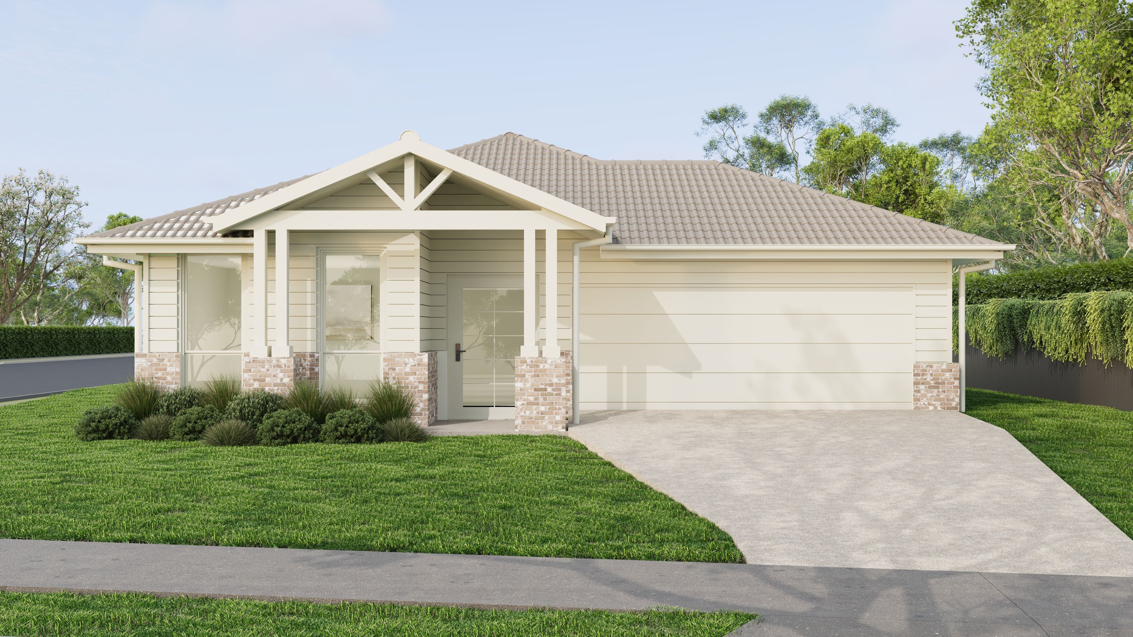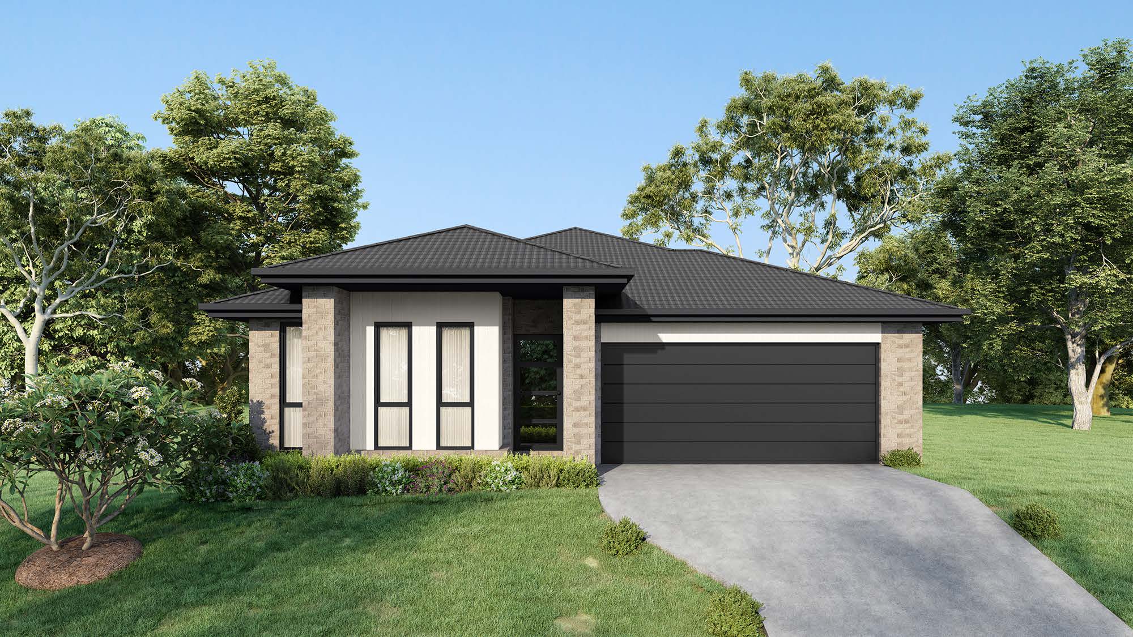
The Flynns 251 is the perfect home design for a wide lot, offering a stylish and thoughtfully designed layout ideal for the growing family. From the moment you walk in, the home feels inviting and private, while still spacious and highly functional.
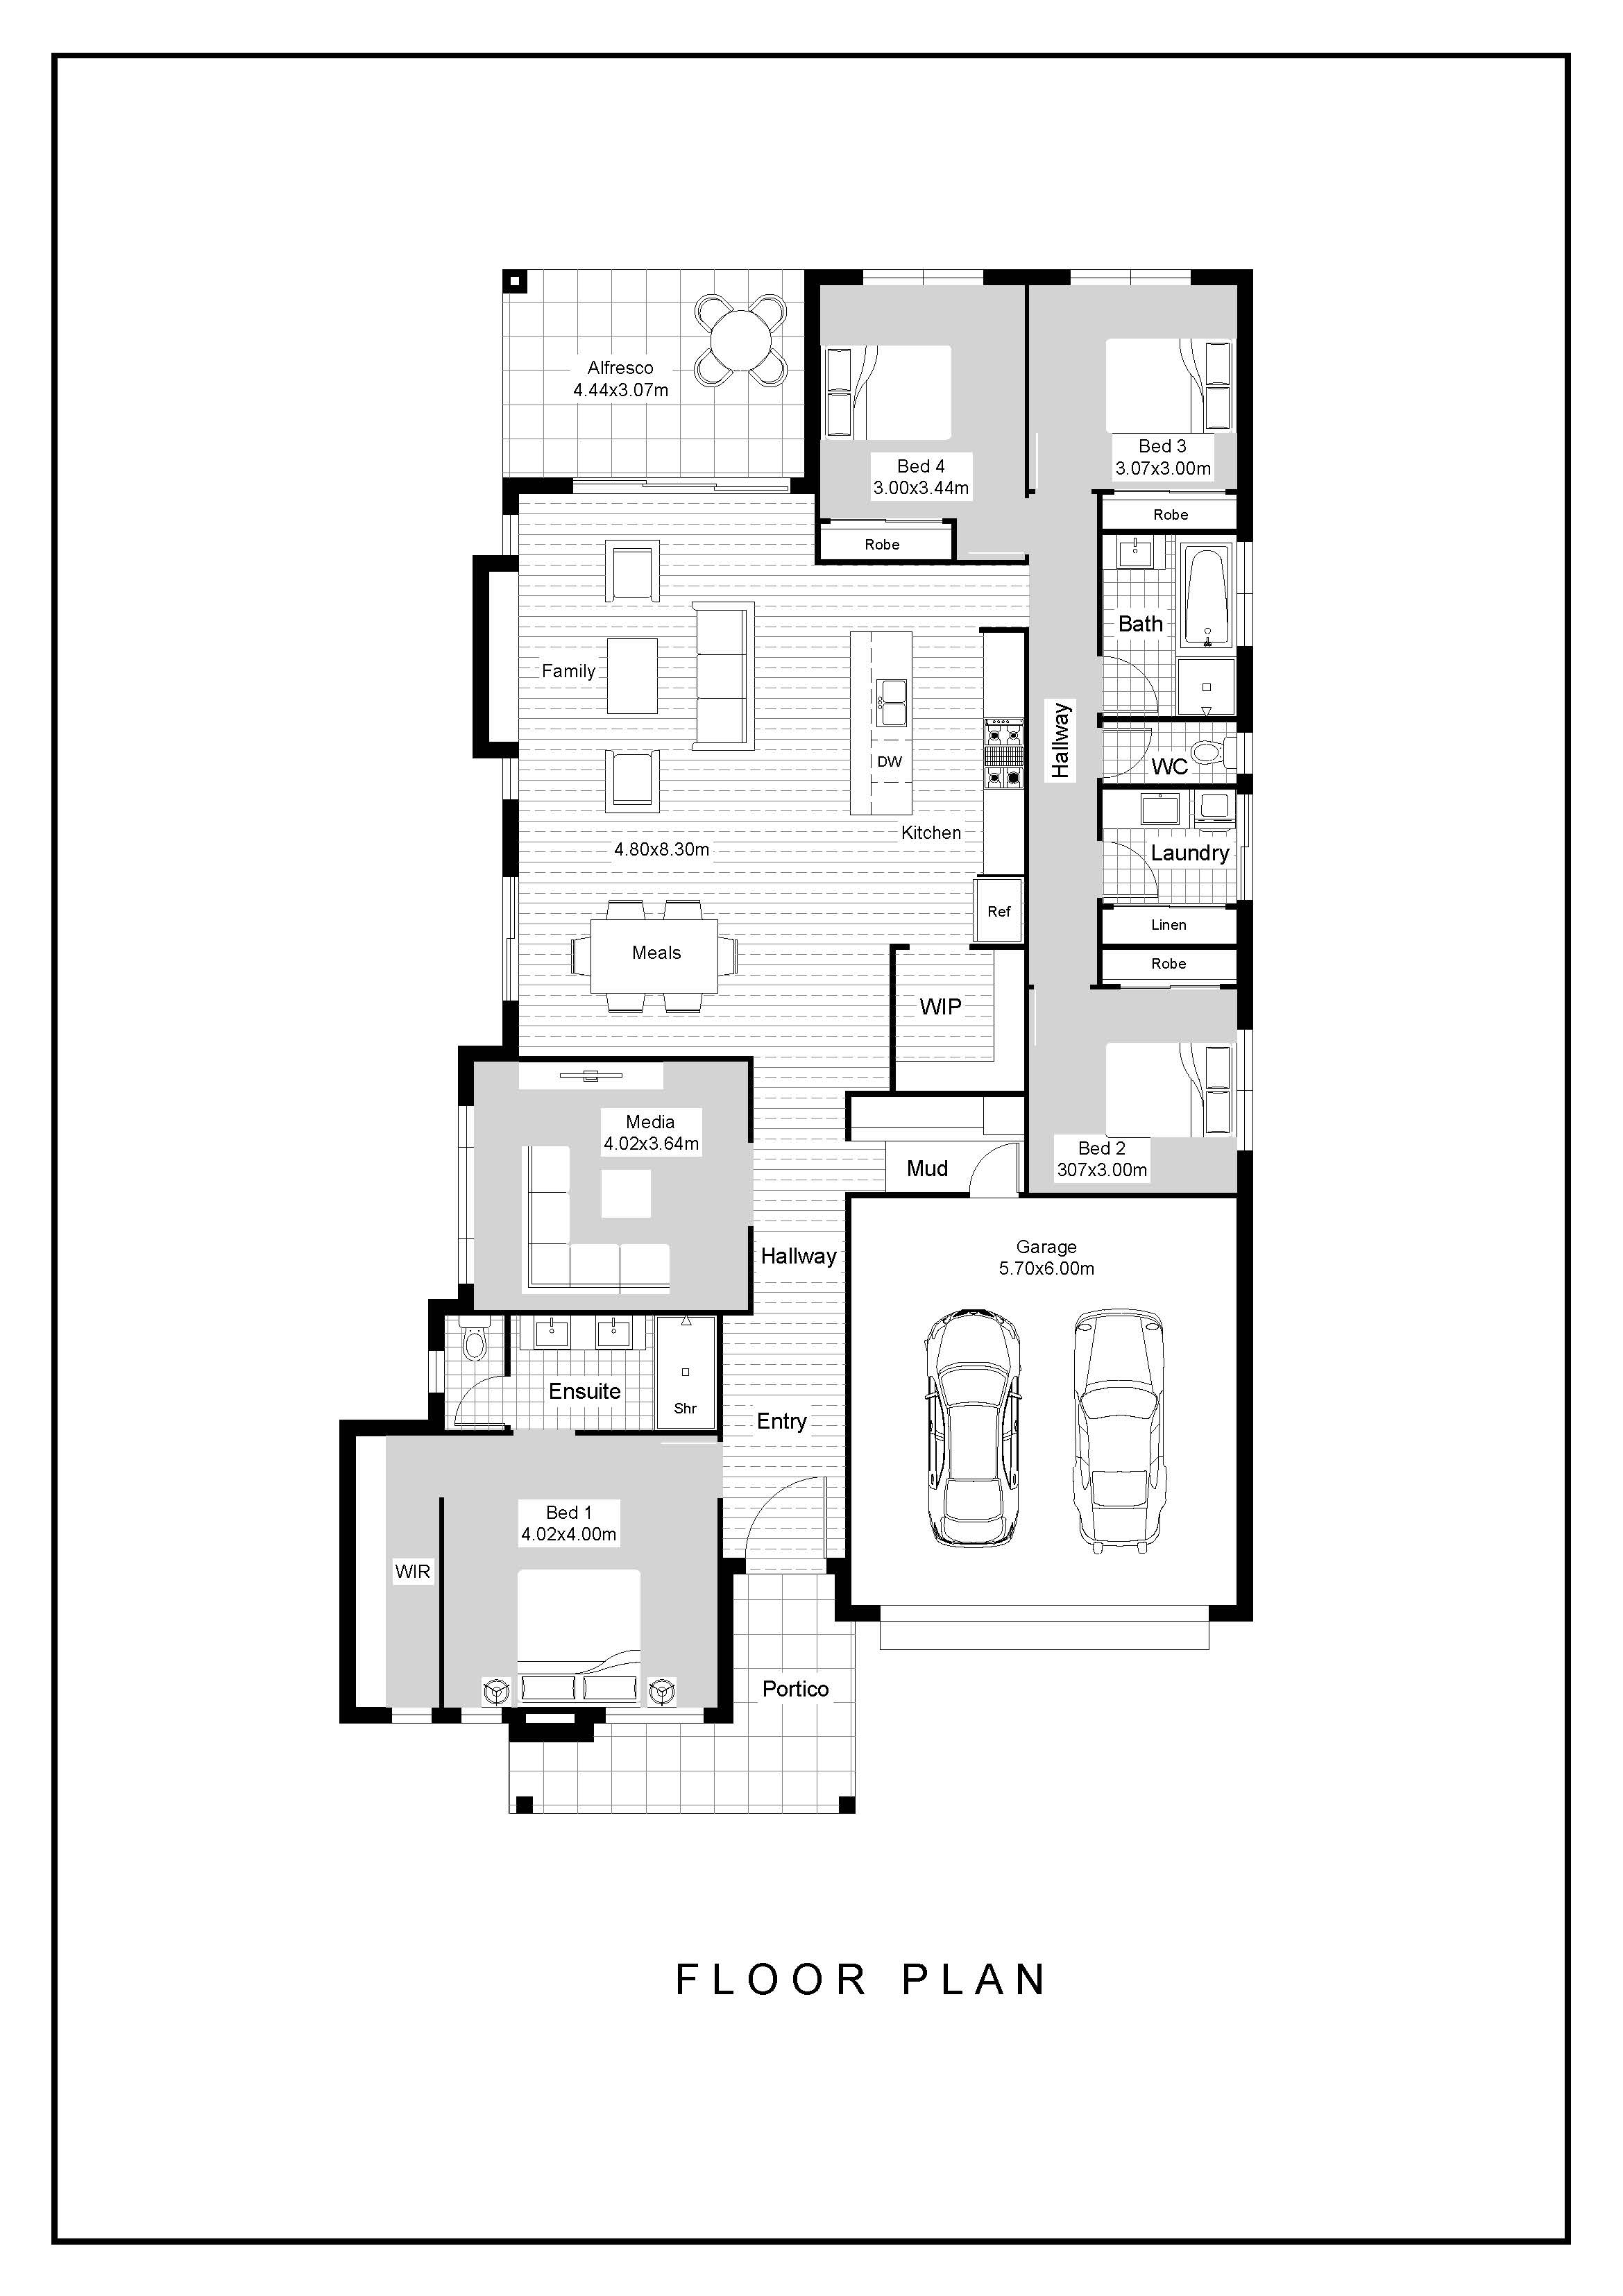
Featuring four generous bedrooms, cleverly positioned throughout the home, it provides excellent separation and privacy for the whole family. The expansive master suite at the front of the home is a true retreat, complete with a luxurious walk-in robe and designer ensuite that will be the envy of friends and family.
A large separate media or lounge room offers the perfect space for movie nights, gaming, or simply unwinding away from the main living areas.
Designed with entertaining in mind, the open plan kitchen boasts a walk-in pantry and island bench, flowing seamlessly into the dining and alfresco areas for effortless indoor-outdoor living all year round.
A practical mudroom adds everyday convenience, helping keep the home organised and clutter-free.
With a double garage, ample storage, and a well-considered layout, the Flynns 251 truly has it all — perfect for families who love to entertain while still enjoying their own space and privacy.