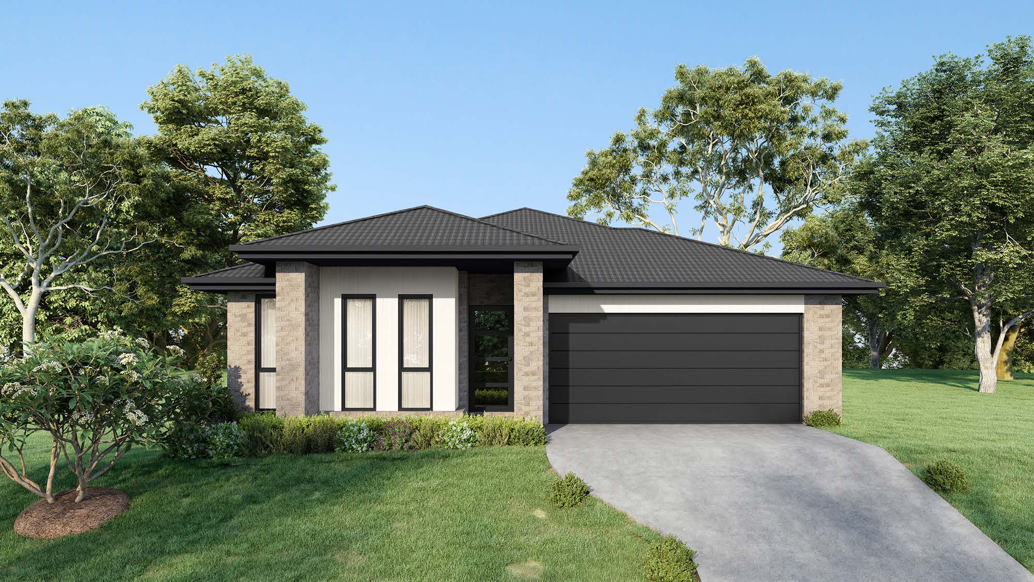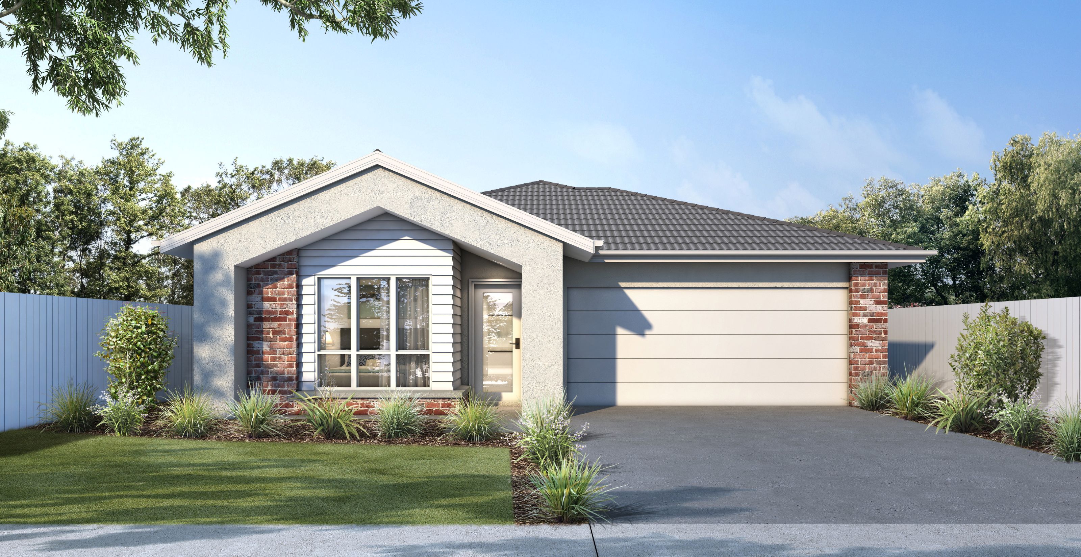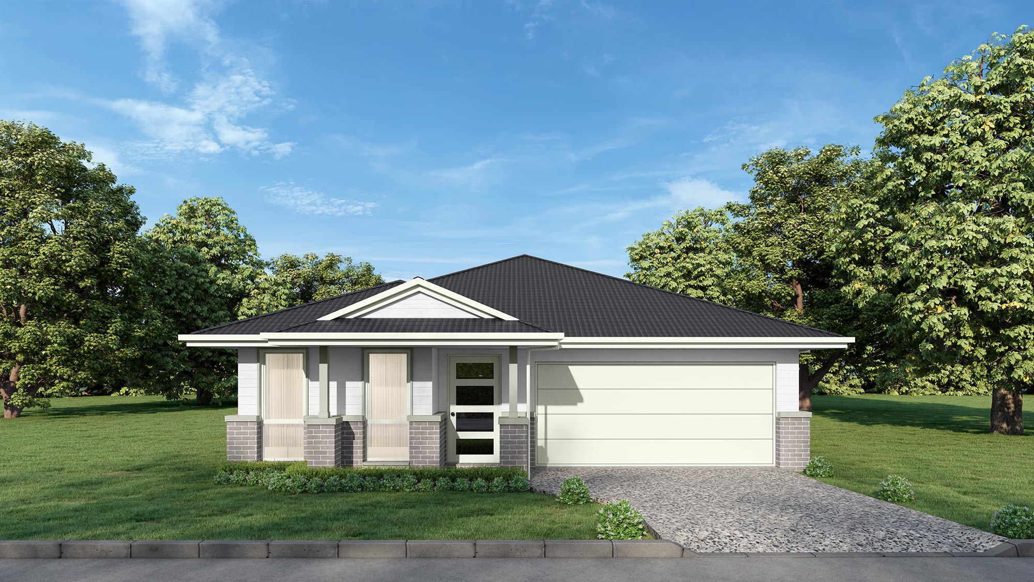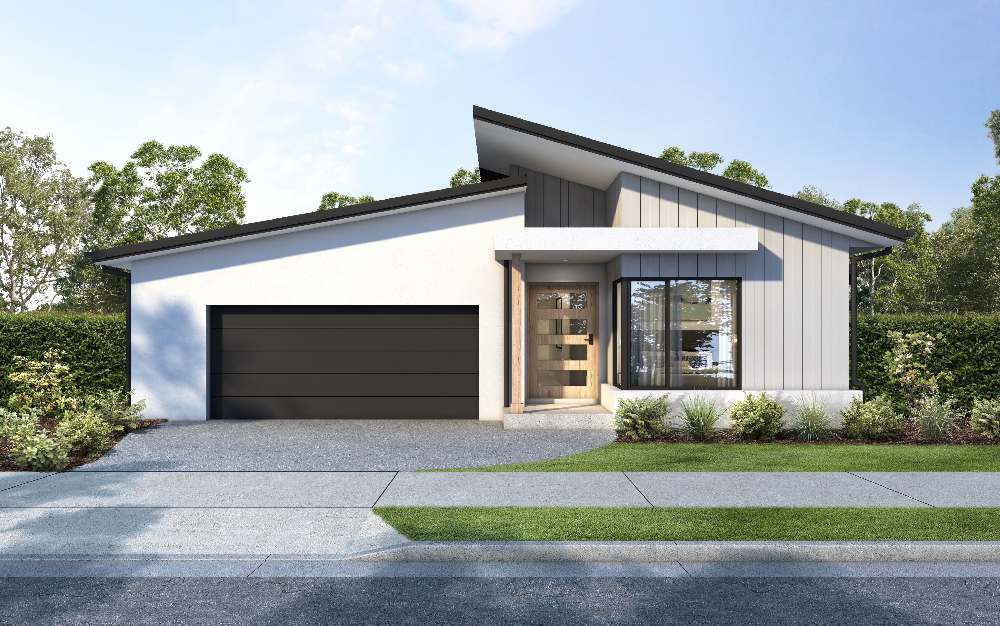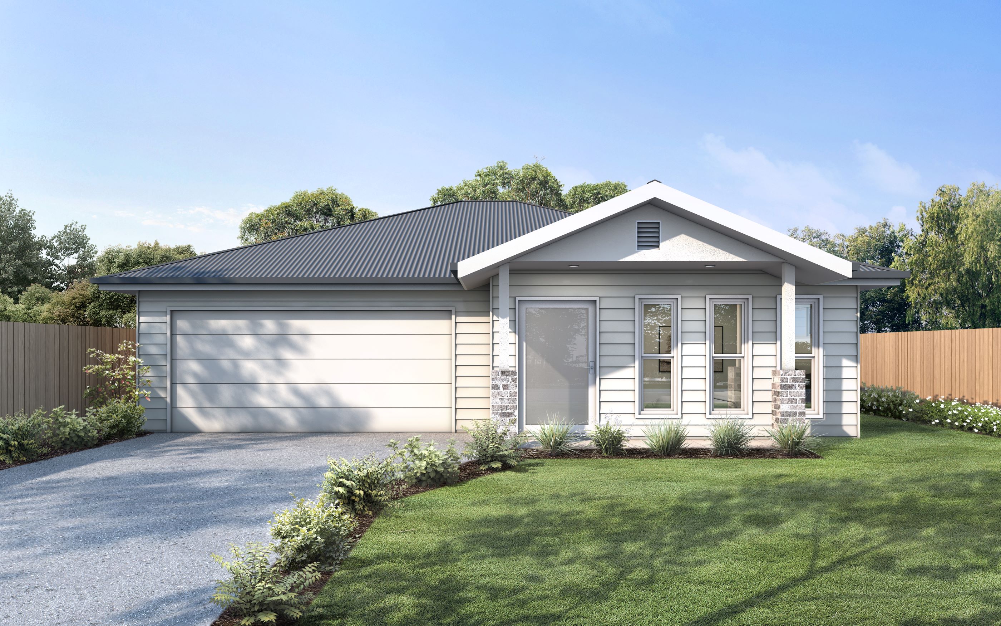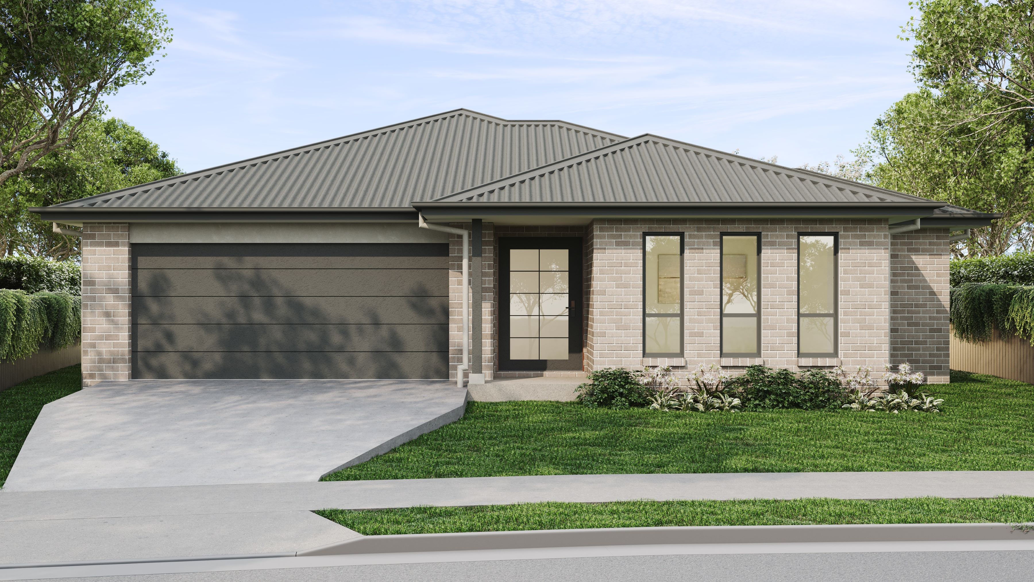
The versatile Macleay design is the perfect choice for first home buyers, growing families, or those looking to downsize without compromising on comfort or functionality. Thoughtfully designed to maximise space and practicality, the Macleay offers a relaxed and modern lifestyle within a compact footprint.
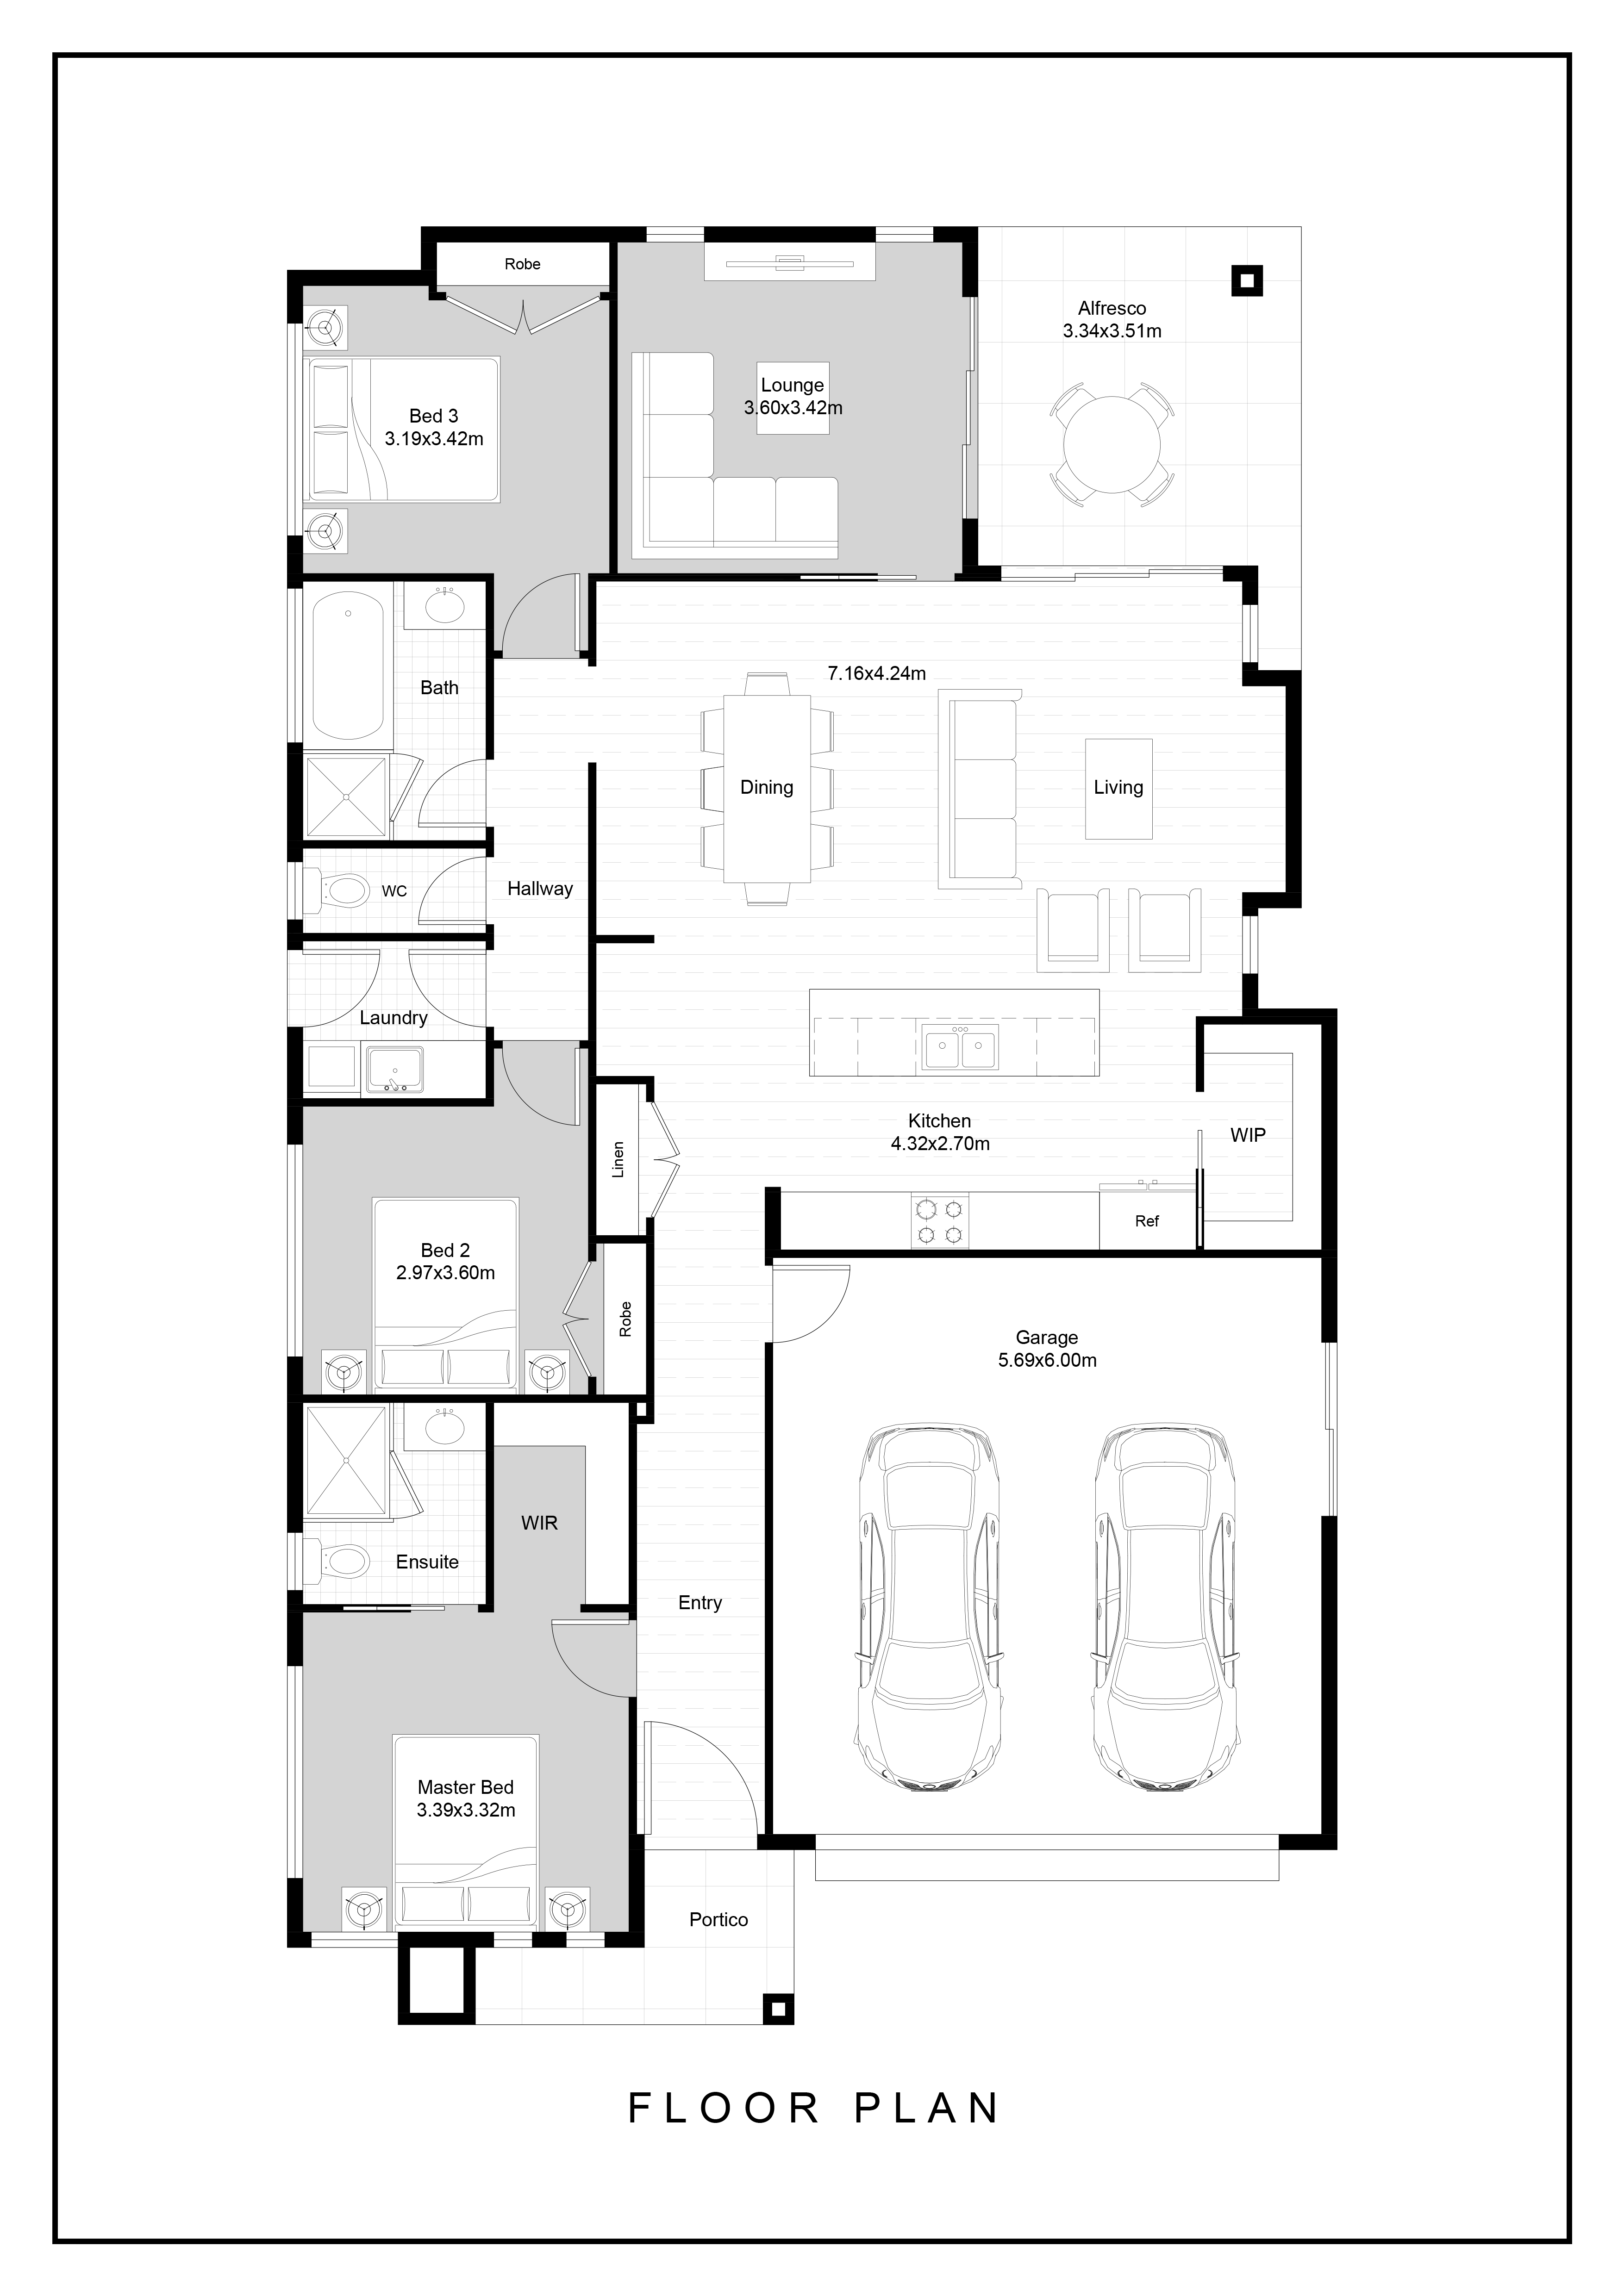
Featuring three well-appointed bedrooms plus a separate media room, this flexible layout easily adapts to your family’s needs — whether that be a fourth bedroom, guest room, home office or additional living space. Positioned at the front of the home, the private master suite includes a generous ensuite and walk-in robe, creating a peaceful retreat away from the remaining bedrooms.
At the heart of the home, the open-plan living and dining zone is designed for effortless everyday living and entertaining. The contemporary kitchen, complete with a walk-in pantry, overlooks the spacious living area which flows seamlessly out to the outdoor alfresco — the perfect place to enjoy family dinners, entertain guests or simply unwind during the warmer months.
Carefully planned to provide excellent separation between the living spaces and bedrooms, the Macleay offers privacy and comfort for the whole family. A double lock-up garage adds secure parking and additional storage, while the versatile design is perfectly suited to both narrow and standard lot widths.
Offering comfort, style and casual family living across a compact 192.1sqm footprint, the Macleay is a functional and inviting home designed to suit every stage of life.