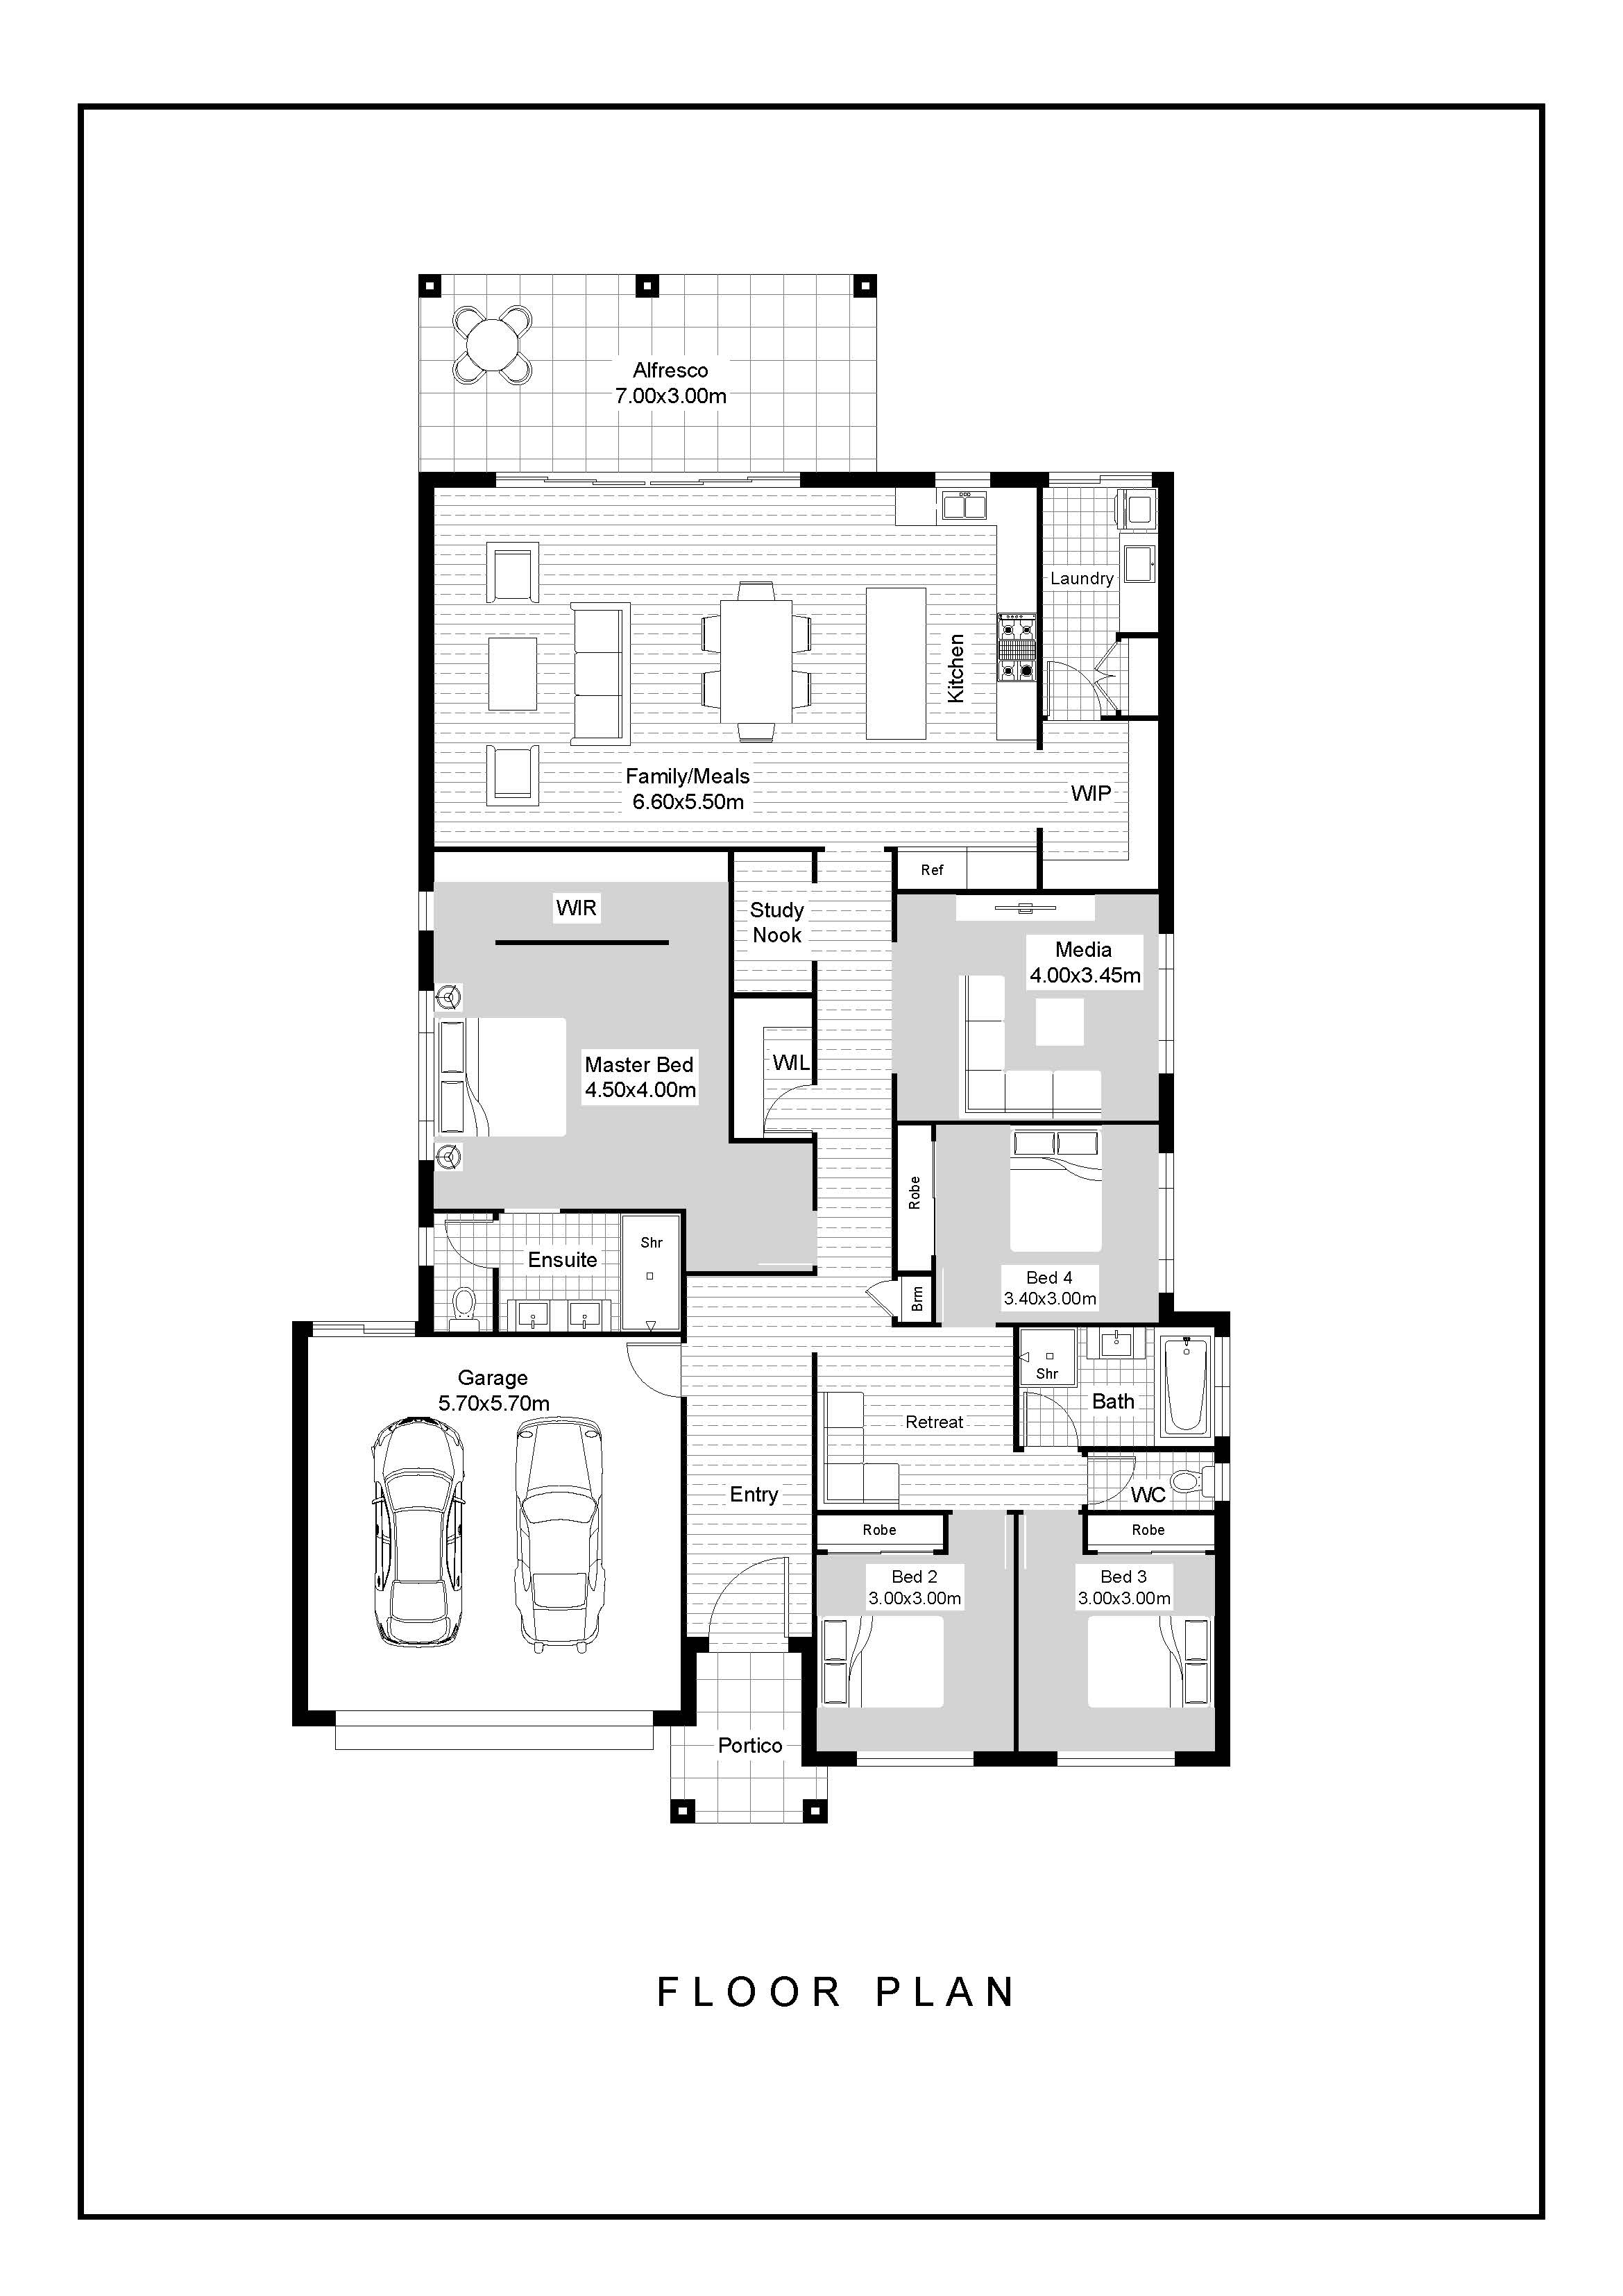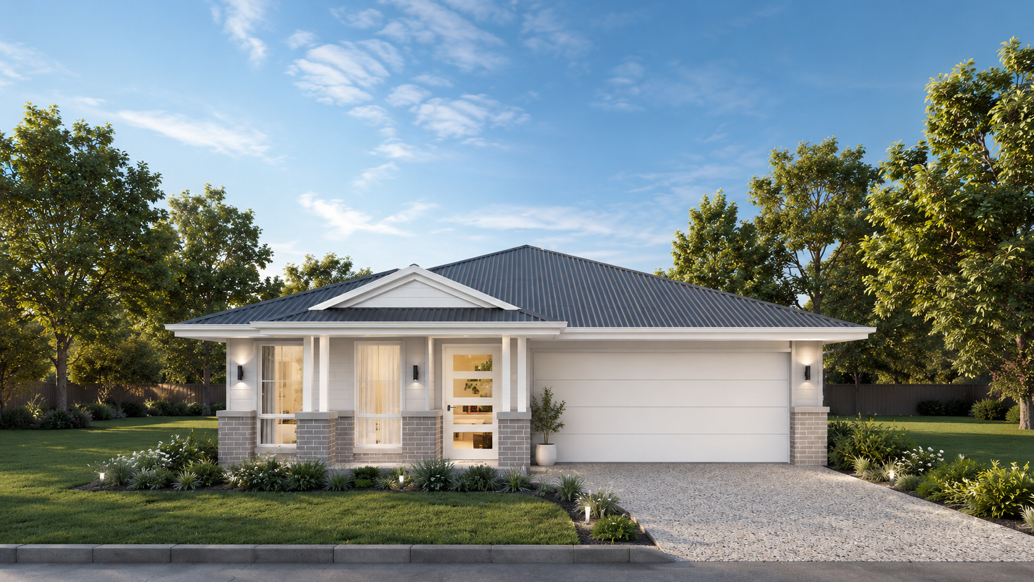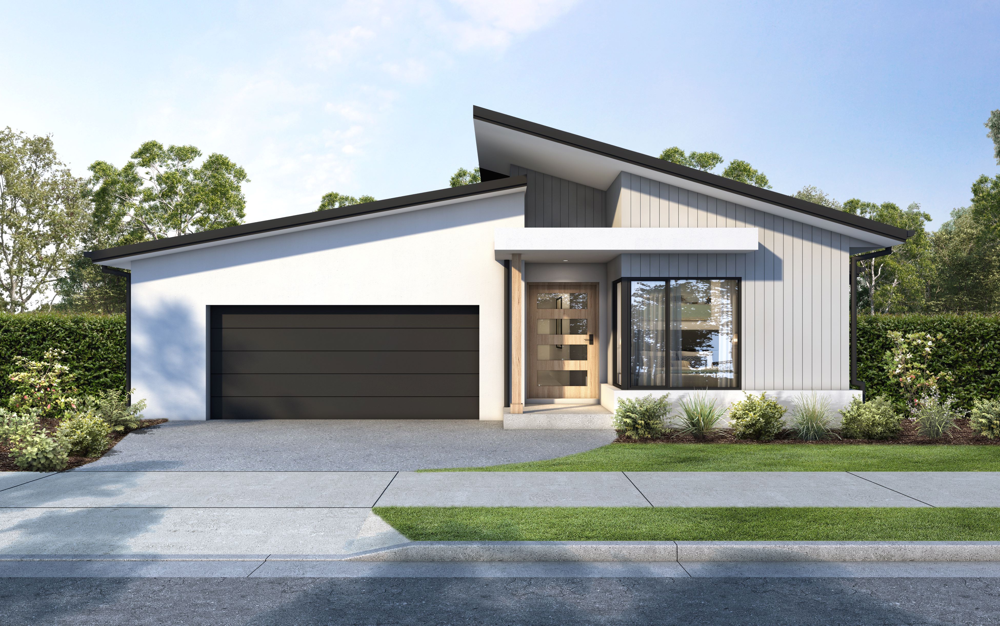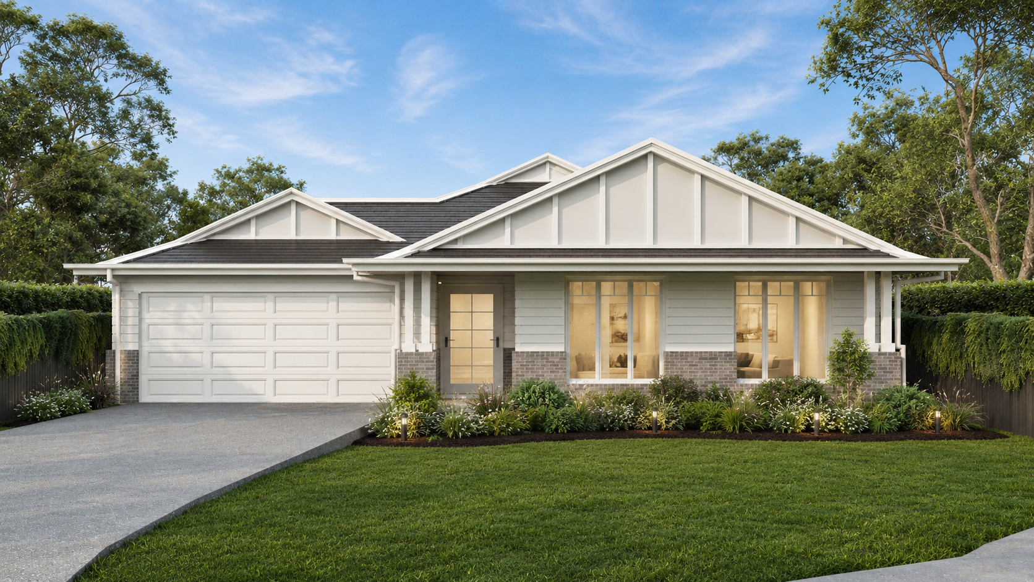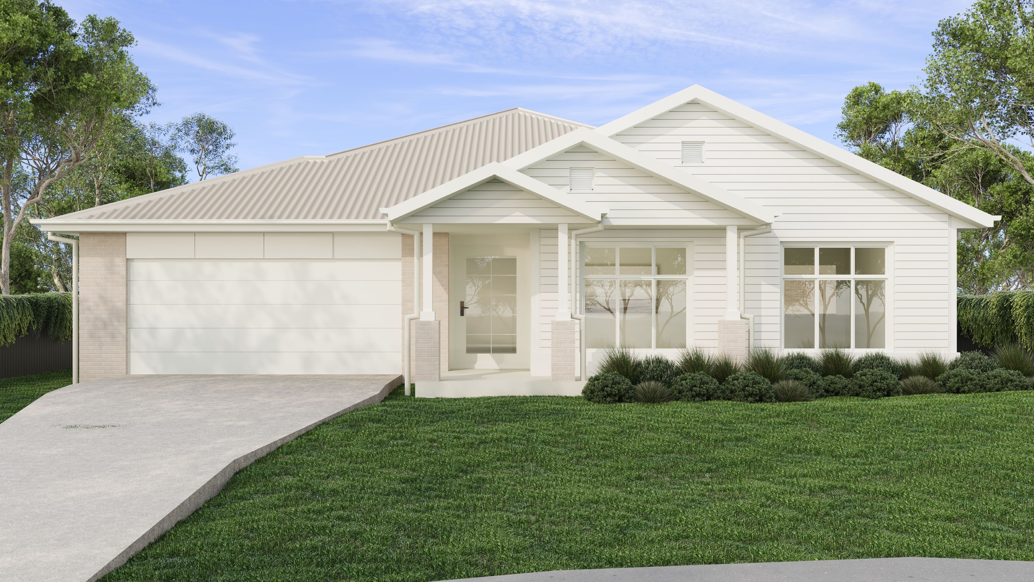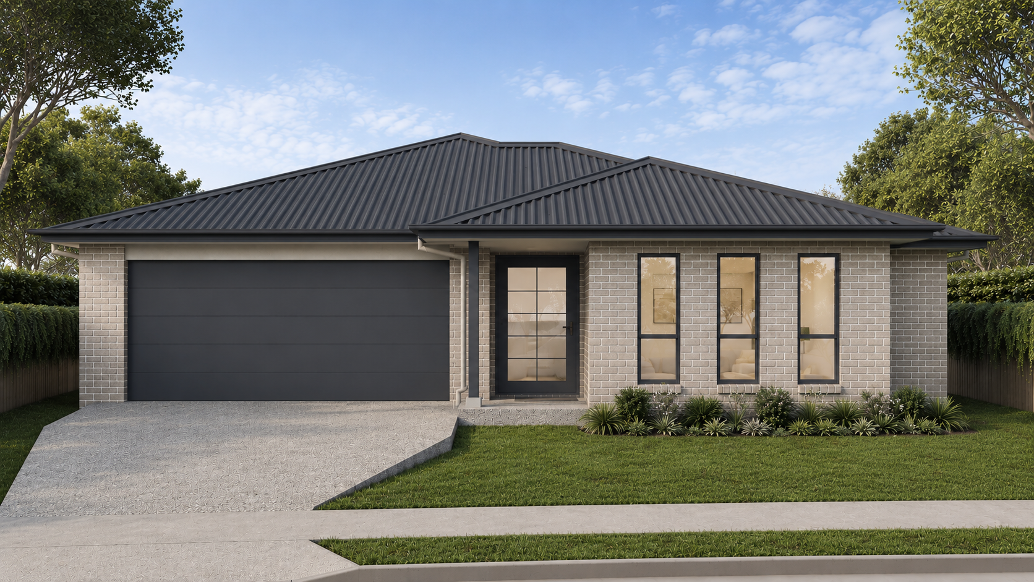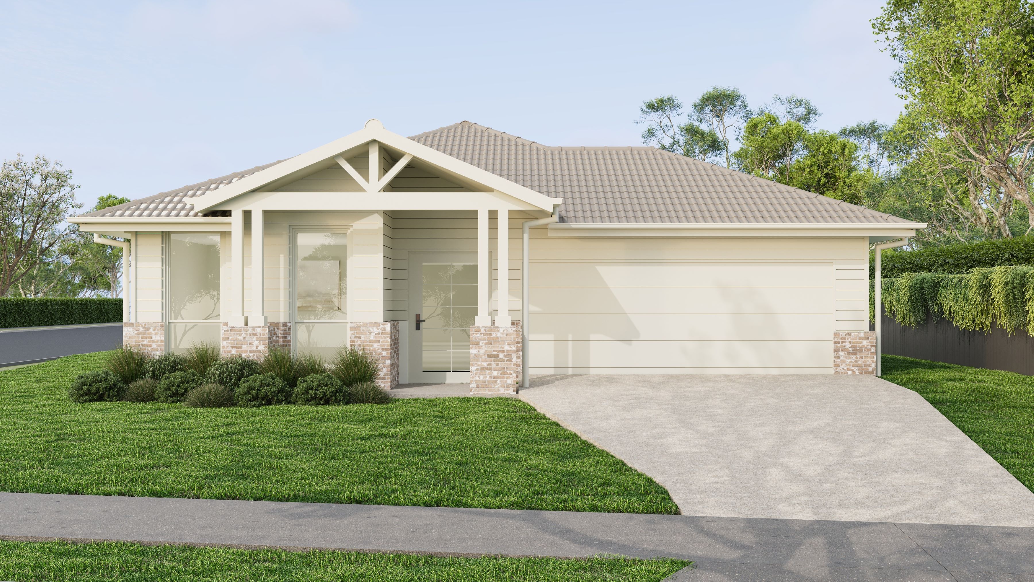
The Ascot is a thoughtfully designed 4-bedroom family home that blends privacy, space, and seamless open-plan living. At its heart, the home features a centrally positioned master suite, creating a true private retreat while maintaining easy connection to the main living zones. The master includes a spacious walk-in robe and well-appointed ensuite, offering comfort and separation from the rest of the home.
Surrounding the central core, the open-plan kitchen, dining, and living area forms the hub of daily life, flowing effortlessly to the outdoor alfresco. The kitchen is complemented by a large walk-in pantry, providing excellent storage and preparation space, while a dedicated study nook is discreetly integrated for work or study needs. A centrally located walk-in linen adds further practicality to the home’s clever storage design.
The kids’ wing is positioned for separation and privacy, featuring three generous bedrooms, a central bathroom, and a dedicated kids’ retreat, perfect for study, play, or relaxation. A separate media room provides an additional breakout space for entertainment or quiet retreat, enhancing the home’s versatility for modern family living.
With its considered zoning, functional layout, and focus on both connection and separation, the Ascot delivers a balanced family lifestyle designed for comfort, practicality, and everyday ease.